
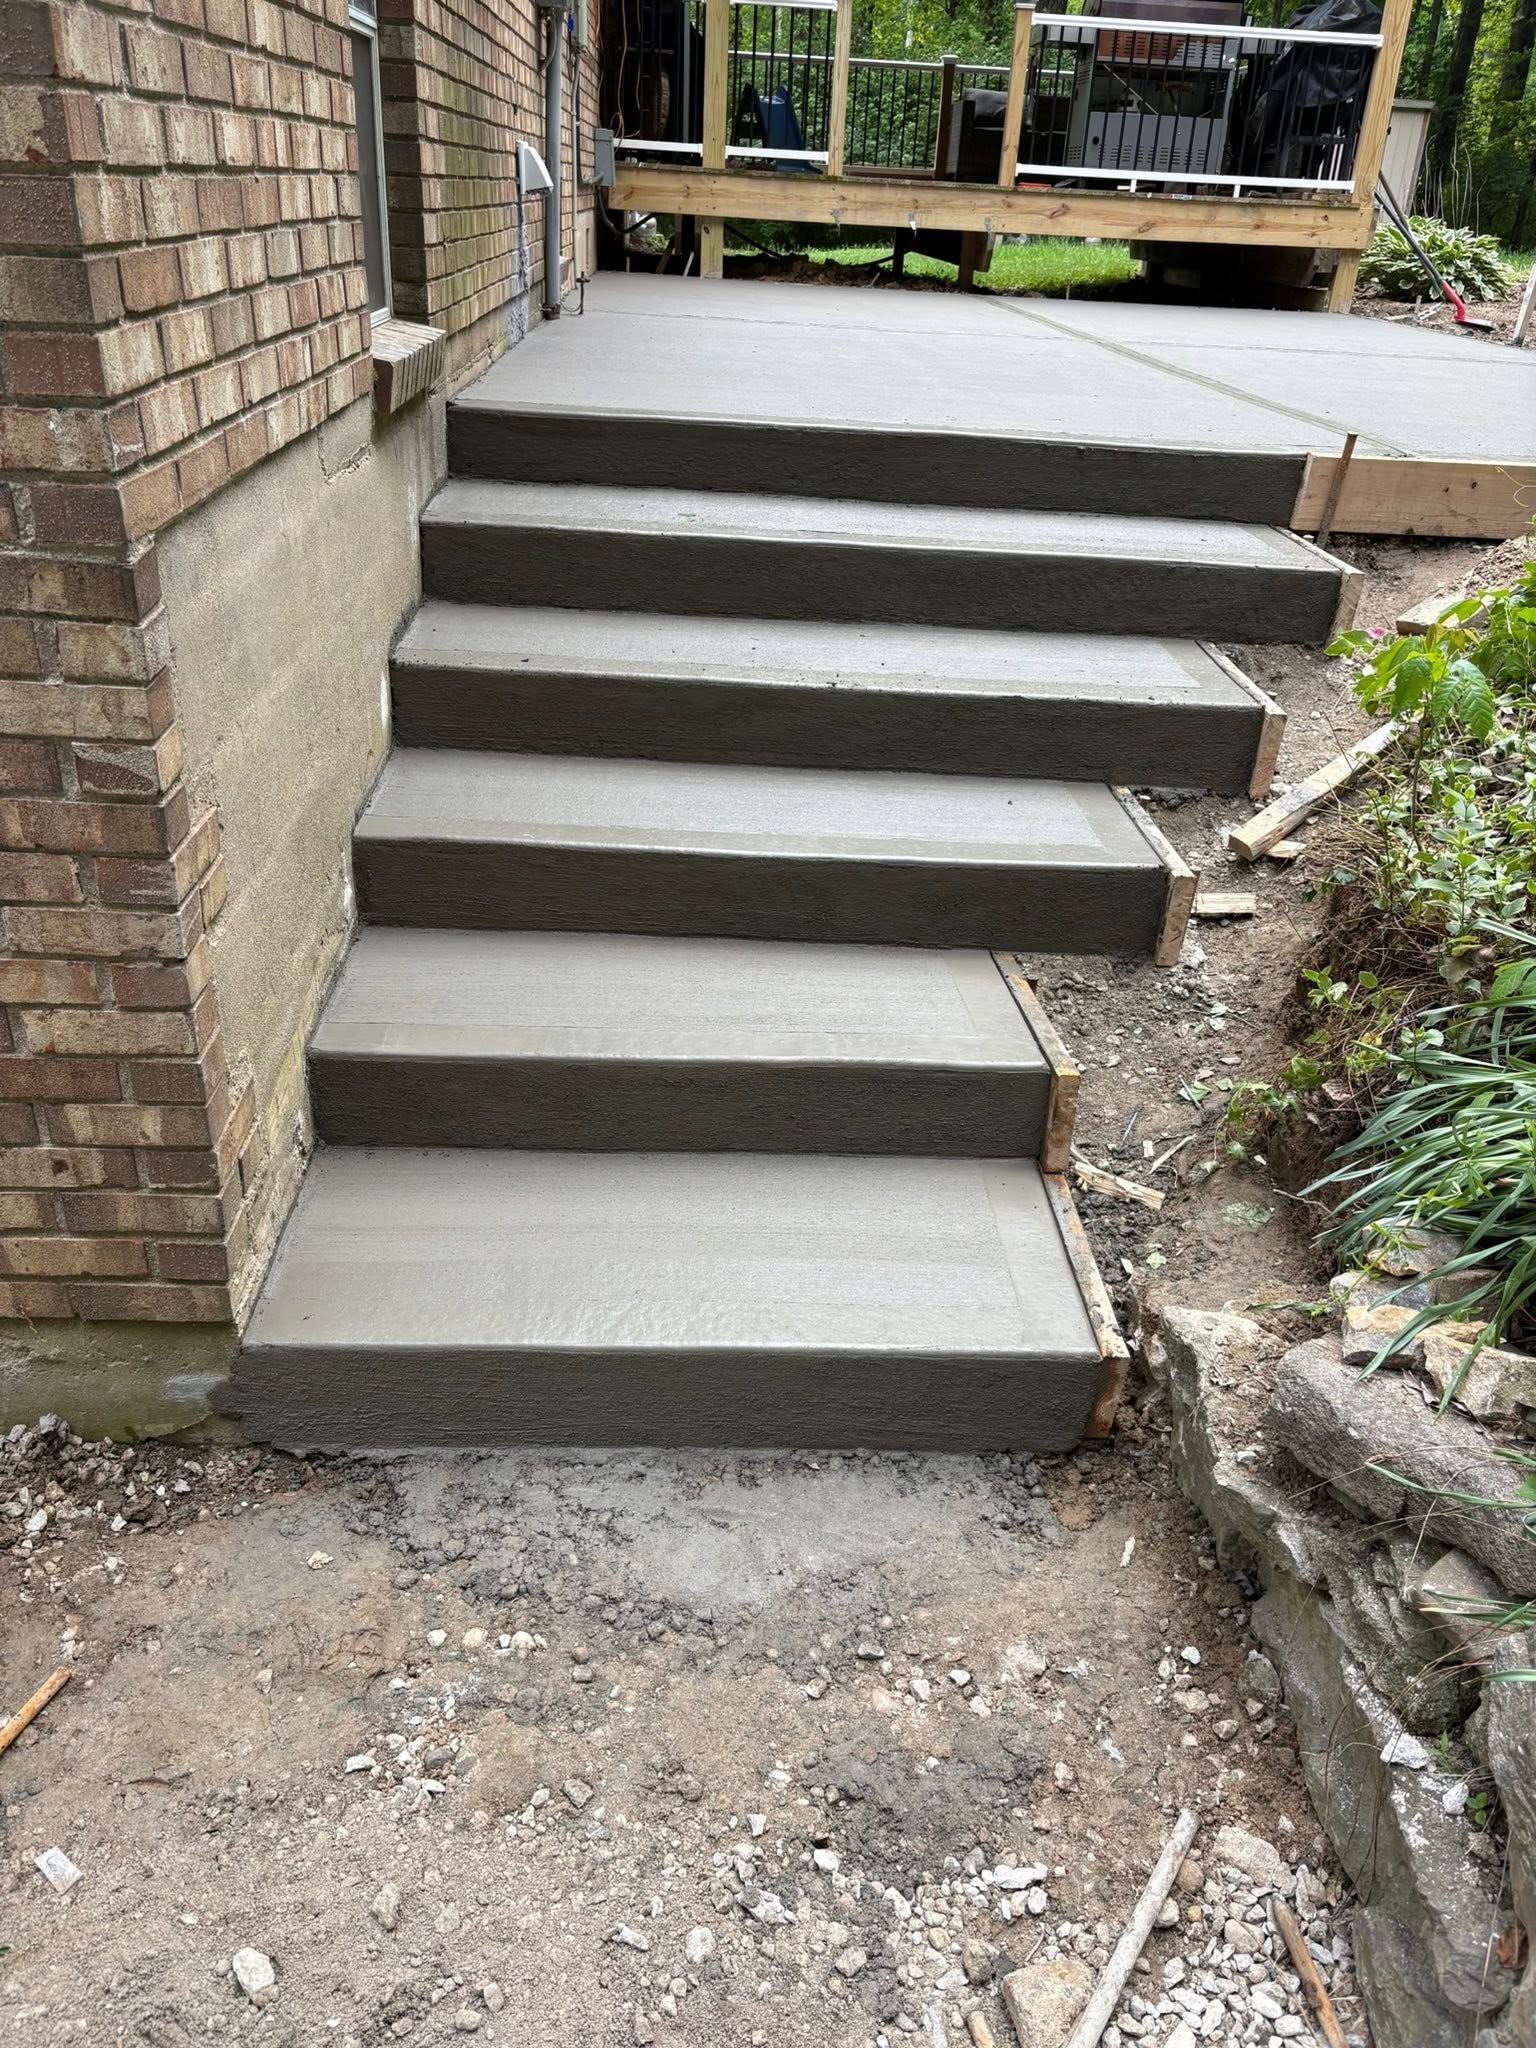
Entries Built for Safety and Stability
Concrete Steps in Cincinnati for damaged, uneven stairways that pose fall risks at entrances and landscape transitions
Cracked or settling steps create safety concerns at front entrances, patio transitions, and walkout basement access points where uneven rises or deteriorated edges increase the risk of falls. These installations replace damaged stairways with structurally sound concrete built to proper riser and tread dimensions, reinforced to handle heavy use, and finished with slip-resistant surfaces that remain functional in wet or icy conditions. Queen City Concrete constructs steps that integrate seamlessly with existing sidewalks, driveways, and patios throughout Greater Cincinnati, addressing homes where structural problems have made repairs insufficient.
Step construction involves excavating the area, building forms to exact dimensions that meet code requirements for rise and run, and placing reinforcement before pouring concrete. The mix is consolidated to eliminate voids, and the surface is finished to provide traction. Proper integration with adjoining slabs ensures that drainage flows away from the steps and water doesn't collect at the base where freeze-thaw damage begins.
Schedule an estimate to evaluate your current steps and determine the replacement approach that matches your entry layout and site conditions.
What Dimensional Accuracy and Reinforcement Provide
Steps must meet specific dimensional standards for safe use—riser height and tread depth need to remain consistent across each flight to prevent missteps. Reinforcement handles the stress placed on cantilevered or unsupported sections, and proper curing ensures the concrete reaches full strength before heavy traffic begins. Steps built without attention to these details often crack at the corners or settle unevenly at the base within a few seasons.
After installation, you'll have steps with uniform rise and run measurements that reduce tripping hazards, surfaces that drain properly without collecting ice or standing water, and structurally sound corners and edges that withstand repeated foot traffic and exposure to Ohio's freeze-thaw cycles. The steps remain stable and level because they were built on a properly prepared base and connected to adjacent slabs in a way that accounts for thermal movement.
Slip-resistant finishes are applied during the final stage of installation, either by broom texturing the surface or by exposing aggregate for added traction. These finishes become part of the concrete itself rather than a coating that wears away, so traction remains consistent over the life of the steps.
Questions Property Owners Have About Step Replacement
Step installation involves precise dimensional work, proper reinforcement, and integration with adjoining surfaces, and the questions below address the technical and practical details that define safe, durable stairways.
What dimensions are required for safe concrete steps?
Building codes specify maximum riser heights and minimum tread depths to reduce fall risk, typically requiring risers between six and eight inches and treads at least ten inches deep, with consistent measurements across the entire flight.
How are steps reinforced to prevent cracking?
Steel reinforcement is placed within the forms before concrete is poured, positioned to handle the bending stress that occurs at unsupported edges and where steps connect to landings or slabs.
Why do older steps crack at the corners and edges?
Corners and edges experience concentrated stress from foot traffic and temperature changes, and without adequate reinforcement or proper curing, these areas crack first as the concrete weakens under repeated loading.
How do new steps integrate with existing sidewalks or patios?
The connection point is prepared by cleaning and roughening the existing surface, and the new concrete is poured to bond with the old slab, with control joints placed to manage movement and prevent cracks from forming at the transition.
What finish options provide the best traction in wet conditions?
Broom-finished surfaces drag stiff bristles across wet concrete to create texture, while exposed aggregate finishes reveal small stones within the mix, both providing slip resistance that remains effective when steps are wet or icy.
Queen City Concrete builds steps that meet dimensional standards, incorporate proper reinforcement, and integrate with your property's existing concrete work. Arrange a site evaluation to review your entry or landscape transition and determine the replacement scope needed for safe, stable access.