
Foundations Built for What Sits on Them
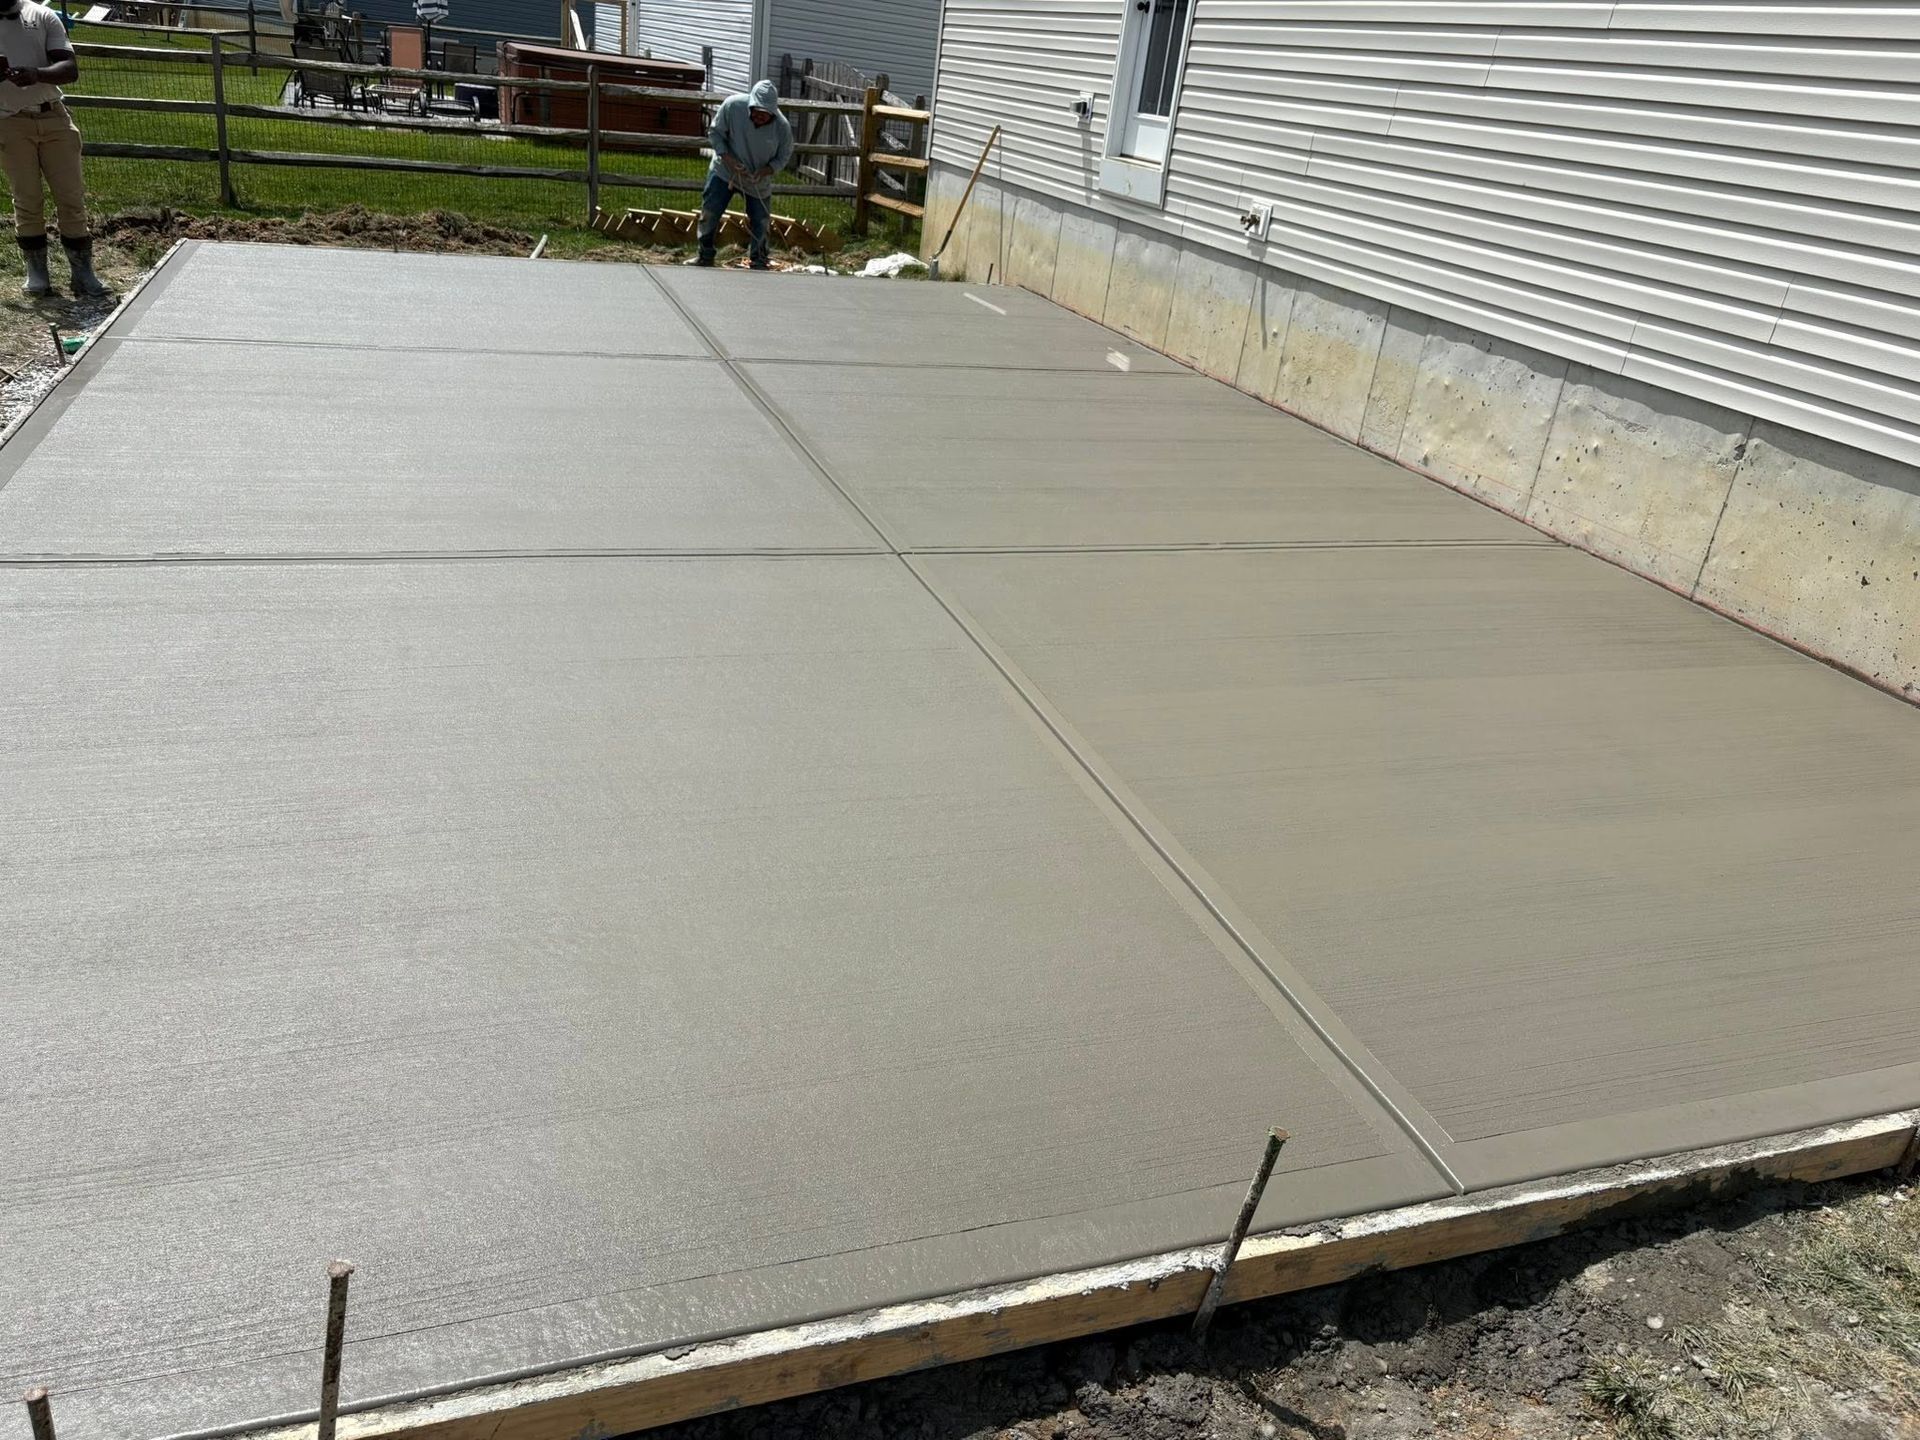
Concrete Slabs in Cincinnati for garages, sheds, workshops, patios, and structures that require stable, long-term support
Garage floors, workshop bases, and shed foundations fail when the slab installation skips proper excavation depth or uses inadequate base material that shifts under load. Queen City Concrete constructs slabs throughout the Greater Cincinnati Area using reinforcement and finishing techniques matched to the structure's intended use, which means a workshop slab receives different thickness and wire mesh placement than a patio slab designed only for foot traffic. Each installation begins with site evaluation that identifies drainage concerns, soil conditions, and grade requirements before excavation starts.
The process involves removing soil to specified depth, installing compacted aggregate base that won't settle unevenly, and pouring concrete with reinforcement positioned to control cracking as the slab cures. Proper grading directs water away from the slab edges, and control joints placed at calculated intervals allow the concrete to expand and contract without random cracking. Professional finishing produces surfaces appropriate for the slab's function, whether that means smooth trowel finish for garage floors or broom finish for outdoor patios.
Request a free estimate that includes site evaluation, thickness recommendations, and reinforcement specifications based on your project requirements.
Why Slab Preparation Determines Long-Term Performance
Concrete strength matters less than foundation stability when slabs crack or settle unevenly. The aggregate base layer distributes weight across the soil beneath it and prevents the localized sinking that creates voids under the slab, which eventually cause the concrete to crack along unsupported sections. Compaction occurs in lifts rather than all at once, ensuring the base material reaches density specifications throughout its depth rather than just at the surface.
Once the slab cures completely, you notice a level surface that doesn't collect water in low spots or show cracks radiating from corners where stress concentrates. Garage doors close evenly without gaps at the bottom, workshop equipment sits level without shims, and patio furniture rests stable without rocking on uneven sections. The slab remains intact through freeze-thaw cycles because proper base preparation and reinforcement placement allow controlled movement rather than forcing the concrete to crack randomly.
Queen City Concrete matches slab specifications to the structure's purpose, which means thickness, reinforcement type, and finishing method vary between projects even when the square footage appears similar. A detached garage slab designed for vehicle weight requires different construction than a shed slab supporting lighter loads, and those differences show up in base depth, concrete thickness, and wire mesh or rebar placement.
What Property Owners Usually Ask
Slab installations involve decisions about thickness, reinforcement, and site preparation that affect both immediate cost and long-term durability.
What thickness does a garage slab need compared to a patio slab?
Garage slabs typically require four to six inches of concrete with wire mesh or rebar reinforcement to handle vehicle weight and point loads from jacks or lifts, while patio slabs often use four inches with lighter reinforcement since they only support foot traffic and outdoor furniture.
How does Cincinnati soil affect slab installation?
Clay-heavy soils common in the Greater Cincinnati Area expand when wet and shrink when dry, which makes proper base preparation and compaction critical for preventing the uneven settling that cracks slabs as the ground shifts seasonally.
When should control joints be cut into new slabs?
Joints get cut or formed within 24 hours after finishing, positioned at intervals roughly equal to the slab thickness multiplied by two to three times, which directs cracking to occur along planned lines rather than randomly across the surface.
What happens if the base isn't compacted properly?
Insufficient compaction allows the base material to settle unevenly under the slab's weight, creating voids that cause sections of concrete to sink or crack as support disappears beneath them over time.
How long before a new slab can support heavy loads?
Concrete reaches functional strength within seven days but continues curing for 28 days, which means light use can begin quickly while heavy equipment or vehicle storage should wait until the concrete achieves full strength to avoid surface damage or cracking.
Queen City Concrete completes every slab installation with attention to base preparation, reinforcement placement, and proper finishing techniques that match the project's specific requirements. Reach out to discuss your project details, review thickness recommendations, and schedule a site evaluation for accurate pricing based on soil conditions and access considerations.